
Filters

Sort By:
Lowest to highest rent


8
Results
8
Results
 10
10
 1
1


Chaska, MN 55318
475 Moers Cir
1 Bed/1 Bath Apartment in Chaska
$1,295
/mo
·
Apartment
·
Available now
 900
sf
900
sf
 1
1
 1
1
1
1
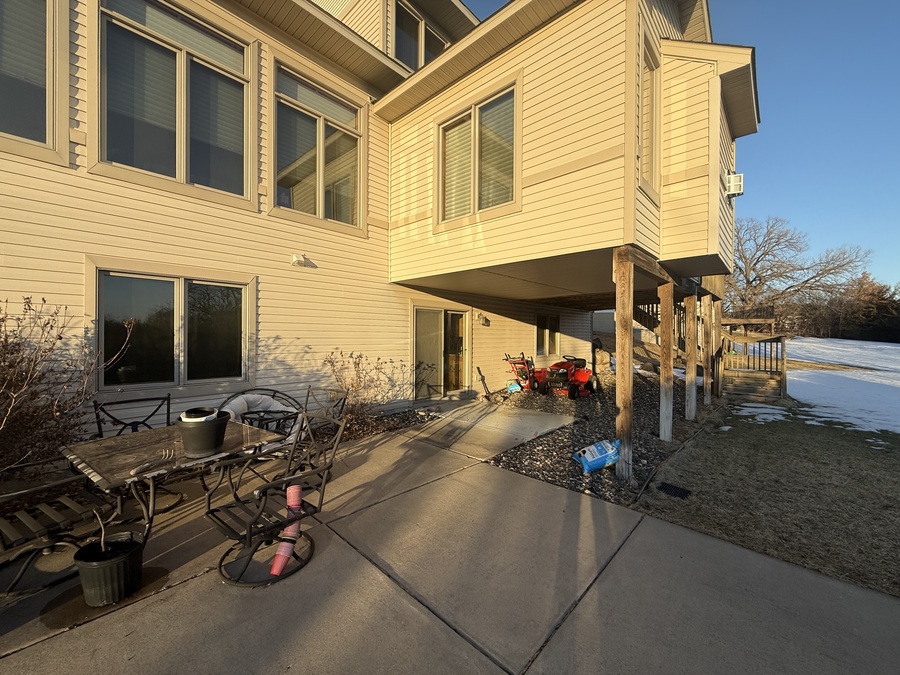
Available now. A new listing brought to you by The Feland Real Estate Group and Bridge Realty. This is an owner occupied building and requires a MALE ONLY situation. This lower level apartment is in a single family home in a beautiful area of Chaska. The unit enters at the rear of the home into a living and dining area. The kitchen is a good size with matching appliances, lots of cabinetry and ample counter space. The living room is quite large and has a gas fireplace and lots of daylight windows. Off the kitchen is the bedroom and off the living area is a 3/4 bath. The unit also has storage space, shared weight room and a shared freezer. Sorry, no pets please. Tenant pays 20% of all utilities plus cable and phone. Please note: Everyone over 18 must apply. There is a $50 per-adult application fee plus a one-time $199 lease admin fee. Damage deposit equal to one month's rent or possibly up to 2 months rent depending on credit and other factors. Applications and in-person tour signups are available above. General rental requirements include: excellent credit, gross monthly income of 3 times the rent plus perfect background and rental history.
Rooms and Interior
- Carpet floors
- Fireplace
- Living room
Kitchen and Bath
- Dishwasher
- Refrigerator
- Microwave
- Garbage disposal
Building and Surroundings
- Owner occupied building
- Patio
- Yard
Saint Louis Park, MN 55426
350 Shelard Parkway - 304
1 Bed/1 Bath Condo in St. Louis Park
$1,350
/mo
·
Apartment
·
Available Aug 1st
840
sf
1
1
1
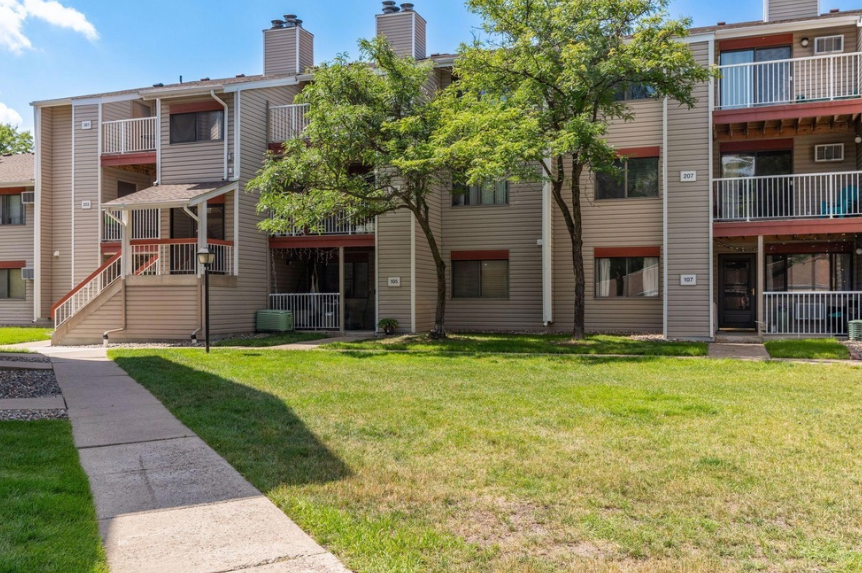
Available August 1st . A new listing brought to you by The Legacy Leasing Team and Bridge Realty. This third floor condo in the Shelard park neighborhood has 1 bedroom and a full bathroom, in unit laundry and an open concept living, kitchen and dining area. Included high speed internet, a one stall detached garage and access to the community pool. Sorry, no pets please. Utilities included. Please note: Everyone over 18 must apply. There is a $50 per-adult application fee plus a one-time $199 lease admin fee. Damage deposit equal to one month's rent or possibly up to 2 months rent depending on credit and other factors. Applications and in-person tour signups are available above. General rental requirements include: excellent credit, gross monthly income of 3 times the rent plus perfect background and rental history.
Minneapolis, MN 55418
1211 23rd Ave NE - 1
1 Bed 1 Bath Beautiful spacious lower unit duplex
$1,650
/mo
·
Apartment
·
Available Aug 1st
990
sf
1
1
1
 Negotiable
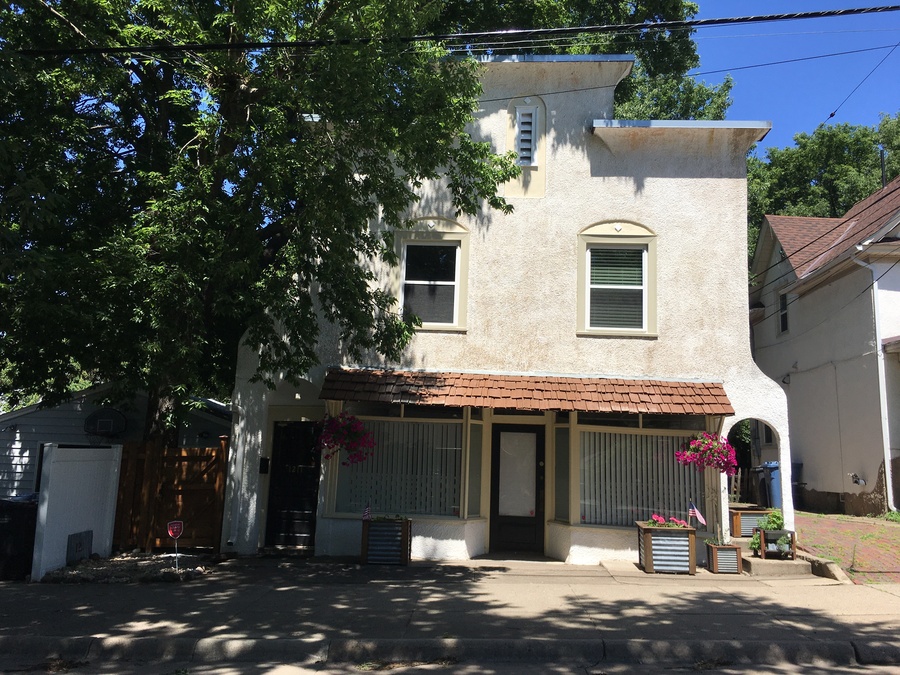
ANOTHER LISTING FROM TIMOTHY V MAY!! Beautiful and spacious recently remodeled lower-level duplex unit featuring 1 bedroom and 1 bathroom. The open floor plan provides flexibility for a home office, remote work setup, or additional living space. Located in the desirable charming neighborhood of Windom Park provides residents with an excellent central location. Windom Park is only four miles away from Downtown Minneapolis and two miles from the University of Minnesota. The neighborhood is directly east of the Northeast Minneapolis Arts District, which is filled with galleries, studios, restaurants, bars, and coffee shops for residents and visitors alike to enjoy.
1 year minimum lease required and there is no off street parking.*
Non-Optional Fees
Application Fee - $50.00 (one-time for each applicant over the age of eighteen)
Please apply on the ShowMojo app
Lease Administration Fee - $199.00 (one-time)
Pet Fee-Small pet with owners approval with a $400 non refundable
Utilities
Landlord pays for heat, gas stove, sewer, water and trash.
Resident responsible for all other utilities, electric, gas-stove cable, and telephone.
Lawn Care and Snow Removal
Residents are responsible for snow and Land care.
(if they are, then) The monthly rent reflected in the listing is inclusive of a monthly rent credit in the amount of ($100) in exchange for residents providing [[Lawn Care and Snow Removal] services.
To qualify household income should be 2 times the rent and have a good rental history.
There may be other interested parties present at your showing.
Rooms and Interior
- Open floor plan
Utilities and Extras
- Off-street parking
- Laundry in basement
Building and Surroundings
- Vintage building
- Recently renovated
- Patio
Lease Terms
- Pets negotiable
- Two year lease
- No smoking
- Dogs negotiable
- Cats negotiable
- Water/sewer included
- Snow removal not included
- Lawn care not included
Shoreview, MN 55126
5759 Donegal Dr
Wonderful 3 Bedroom Twin Home in Shoreview for Immediate Occupancy!
$2,895
/mo
·
House
·
Available now
2040
sf
3
2
2
Negotiable
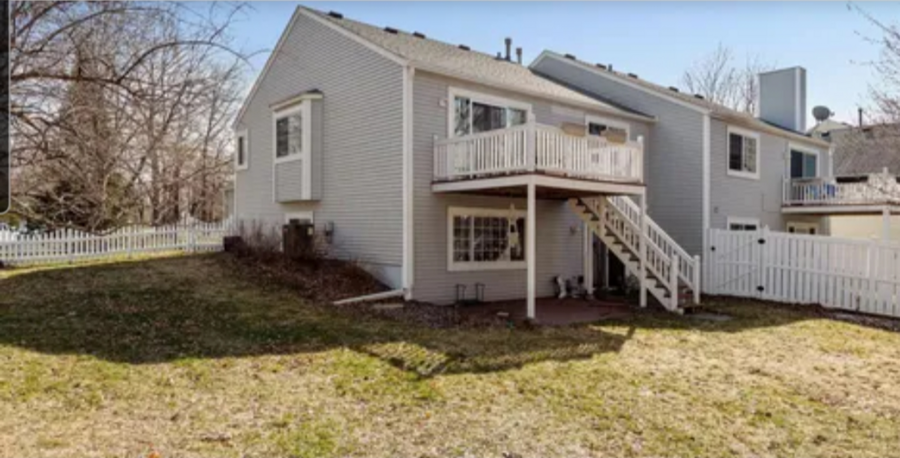
Charming 3-bedroom, split-entry twin home in Shoreview, ready for immediate move-in! Situated on a corner lot, it features a fenced backyard and a deck—perfect for enjoying warm summer days. The bright upper level includes a spacious living room, separate dining area, master bedroom, full bath, and a fully renovated kitchen with brand-new appliances. The lower-level walk-out offers an open family room, two bedrooms, another full bath, and a laundry room with full-size washer and dryer. Outside, the fenced yard is ideal for dogs, and the community offers tennis and pickleball courts. Lawn care for the front yard and snow removal are handled by the association, while tenants maintain the backyard. Tenants cover all utilities except trash removal. Application fee is $55, with a one-time $200 lease admin fee. Security deposit equals one month’s rent. Pets welcome with a $400 refundable deposit and $40 monthly fee. Contact Susan at 612-701-9062 to arrange a showing.
Rooms and Interior
- Finished basement
- Family room
- Living room
- Dining room
- Formal dining room
Kitchen and Bath
- Kitchen recently updated
- Hardwood cabinets
- Stainless steel appliances
- Dishwasher
- Refrigerator
- Microwave
- Garbage disposal
Utilities and Extras
- Central heat
- Central air conditioning
- Garage parking
- Laundry on-site
- Cable ready
- Wired internet available
- Not furnished
Building and Surroundings
- Recently renovated
- Deck
- Yard
- Fenced yard
- Tennis court
Lease Terms
- Pets negotiable
- No cats
- Lawn care included
Prior Lake, MN 55372
5004 Trillium Cove NE
Beautiful 4 Bedroom Home in Prior Lake!! New Carpet!!
$3,195
/mo
·
House
·
Available now
2428
sf
3
2
 1
2.1
No pets
1
2.1
No pets
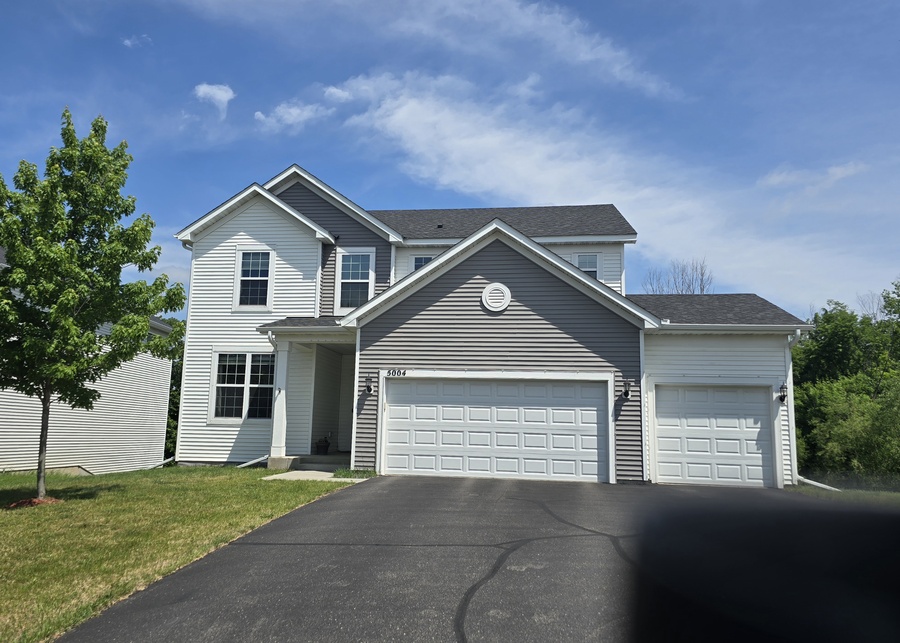
Lovely 3-bedroom, 2.5 bath home for rent in Prior Lake available on July 1st. There will be brand new carpeting throughout!! You will be close to County Rd 42, Hwy 13 and Hwy 169, shopping, Mystic Lake Casino, Canterbury Downs, restaurants and so much more!
This home offers an open floor plan on the main level to include; a spacious living room with large windows, a dining area with a sliding door to the expansive, maintenance free deck, a kitchen with granite counters, an island with seating, SS appliances, a gas stove, a pantry and tons of cabinets space plus an office area off the kitchen and a 1/2 bath.
The upper level includes all 3 bedrooms to include the master bedroom with an ensuite that offers a separate soaking tub and shower and a full bathroom in the hallway shared by the other 2 bedrooms. The laundry will a full-size washer/dryer is also located upstairs.
The lower level is unfinished and could be used for your workout equipment or additional play area and tons of storage! There is a sliding door to your concrete patio as well.
This home is located in the Prior Lake SD.
There are a $55 application fee and a 1x lease admin fee of $250. The security deposit is equal to 1 month's rent. Tenant pays all utilities and is responsible for the lawn care and the snow removal.
The rental screening guidelines are, 640+ credit score, 3x the rent in income, no previous evictions and no felonies or violence-related convictions.
Call Susan to schedule a showing or with any pre-showing questions you might have at 612-701-9062.
Rooms and Interior
- Open floor plan
- Hardwood floors
- Carpet floors
- Living room
- Dining room
- Office
- Den
- Master bath
Kitchen and Bath
- Eat-in kitchen
- Breakfast bar
- Chefs kitchen
- Hardwood cabinets
- Stainless steel appliances
- Dishwasher
- Refrigerator
- Microwave
- Garbage disposal
- Pantry
- Marble in bathroom
- Soaking tub
- Separate tub and shower
- Modern bath fixtures
Utilities and Extras
- Central heat
- Central air conditioning
- Garage parking
- Washer/dryer included
- Cable ready
- Wired internet available
- Not furnished
Building and Surroundings
- Less than ten years old
- Deck
- Back porch
- Private deck
- Yard
Lease Terms
- No pets
- Tenant pays all utilities
- Flexible duration lease
- No smoking
- 3 parking spots
- No dogs
- No cats
- Tenant pays trash removal
- Tenant pays water/sewer
- Snow removal not included
- Lawn care not included
Lakeville, MN 55044
16656 Jackdaw Path
Beautiful 4-BR Home with Private Patio in Lakeville
$3,295
/mo
·
House
·
Available Aug 1st
2849
sf
4
3
3
Negotiable
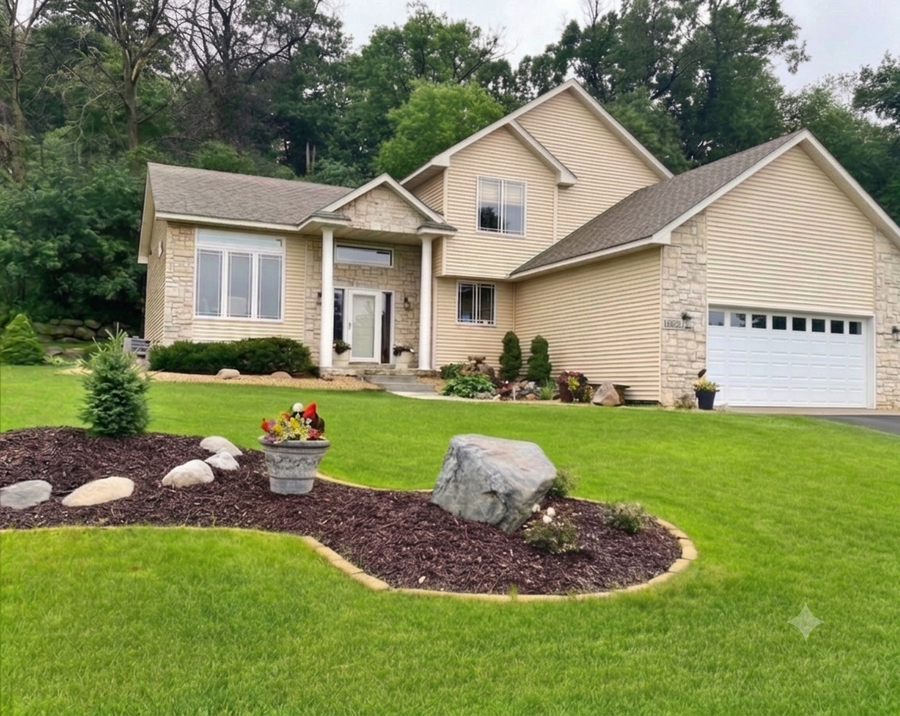
Welcome home to this stunning, beautifully maintained single-family home located at 16656 Jackdaw Path in the highly desirable community of Lakeville, Minnesota. Built in 1994, this spacious residence offers 2,849 finished square feet of thoughtful living space, blending comfort, style, and functional design.
Key Home Features
Spacious Living: 4 generous bedrooms and 3 well-appointed bathrooms provide plenty of space for family or guests. Main floor bedroom could be used as a home office.
Cozy Ambiance: Enjoy chilly Minnesota evenings curled up by the beautiful gas fireplace in the main living area.
Year-Round Comfort: Stay perfectly cool all summer long with efficient central air conditioning.
Parking & Storage: An attached 2-car garage offers secure parking and convenient extra storage.
Exceptional Outdoor Spaces
The exterior of this property is a true standout feature, perfect for those who love nature and outdoor relaxation:
Curb Appeal: The front yard features a meticulously landscaped rock garden complete with tranquil water features, creating a peaceful and welcoming entrance.
Private Retreat: Step out back to your own private back patio, an ideal spot for morning coffee, weekend grilling, or quiet evening relaxation.
Located in a quiet, welcoming neighborhood with easy access to Lakeville's top-rated schools, parks, shopping, and dining, this home offers the perfect balance of suburban tranquility and modern convenience.
Rent is $3,295 per month. Tenants to provide snow removal and lawn care and pay all utilities.
One small pet considered with $500 pet deposit.
$50 per adult application fee.
Another listing from Pete Shrader and The Legacy Leasing Team with Bridge Realty!
Rooms and Interior
- Carpet floors
- Fireplace
- Family room
- Living room
- Walk-in closet
- Master bath
Kitchen and Bath
- Stainless steel appliances
- Dishwasher
- Refrigerator
Utilities and Extras
- Central heat
- Central air conditioning
- Attached garage
- Washer/dryer included
- Cable ready
- Not furnished
Lease Terms
- Pets negotiable
- Tenant pays all utilities
- No smoking
- 2 parking spots
- Dogs ok up to 40 lbs
- Cats negotiable
- Tenant pays trash removal
- Tenant pays water/sewer
- Snow removal not included
- Lawn care not included

Carver, MN 55315
1939 Mulberry Ln
Beautiful 4 Bedroom Newer Home for Rent in Carver- Immediate Occupancy!
$3,395
/mo
·
House
·
Available now
3292
sf
4
2
1
2.1
Negotiable
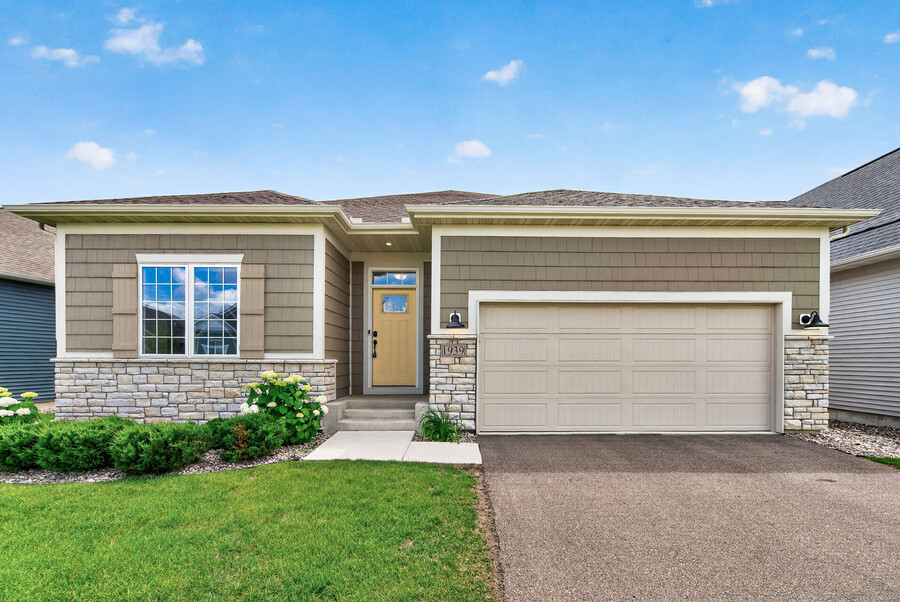
This well-kept 2021-built home in the sought-after Meadows at Spring Creek neighborhood offers 4 bedrooms, 3 bathrooms, and over 3,200 sq ft of thoughtfully designed living space. With an open-concept layout, plenty of natural light, modern finishes, and great functionality, it’s a perfect blend of style and comfort.
The main level includes 3 bedrooms, a living room, a kitchen with ample cabinets, pantry, counter seating, hard-surface counters, gas range, dining area, sunroom, and a primary suite with an en-suite featuring a separate shower and tub, walk-in closet, and double sinks.
The fully finished lower level provides extra living and entertaining space plus a full bathroom — ideal for guests, family, a rec room, home theater, gym, or office.
HOA fees, covered by the owner, include lawn care, snow removal, and trash service for easy, low-maintenance living. Tenant covers gas, electric, water, cable and internet. Rent is $3,395 with a security deposit equal to one month’s rent, a $55 application fee, a one-time $300 lease admin fee, and a $500 pet deposit.
Contact Susan at 612-701-9062 to schedule a showing.
Rooms and Interior
- Open floor plan
- Hardwood floors
- Carpet floors
- Family room
- Living room
- Dining room
- Sun room
- Office
- Den
- In-unit storage
- Ceiling fans
- Master bath
Kitchen and Bath
- Eat-in kitchen
- Breakfast bar
- Chefs kitchen
- Hardwood cabinets
- Stainless steel appliances
- Dishwasher
- Refrigerator
- Microwave
- Garbage disposal
- Pantry
- Soaking tub
- Separate tub and shower
- Modern bath fixtures
Utilities and Extras
- Central heat
- Central air conditioning
- Attached garage
- Washer/dryer included
- Cable ready
- Wired internet available
- Not furnished
Building and Surroundings
- Less than five years old
- Less than ten years old
- Sprinkler system
- Yard
- Playground
Lease Terms
- Pets negotiable
- Tenant pays gas and electric
- One year lease
- No smoking
- 2 parking spots
- Dogs ok
- Cats ok
- Trash removal included
- Tenant pays water/sewer
- Snow removal not included
- Lawn care not included
Maple Grove, MN 55369
6912 E Fish Lake Rd
5 Bed/4 Bath SF on Cedar Island Lake
$4,995
/mo
·
House
·
Available now
2589
sf
5
4
4
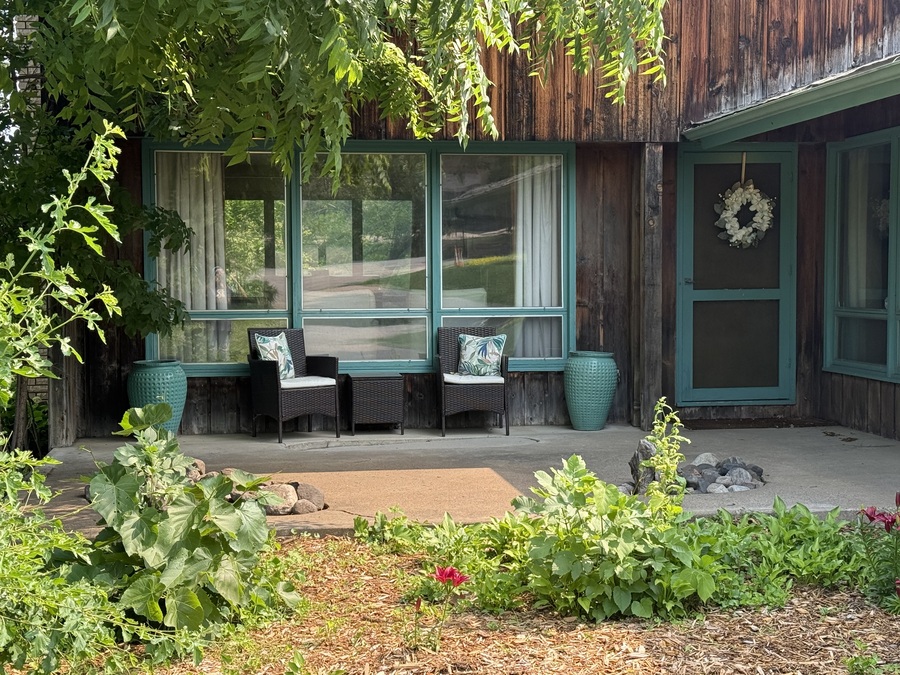
Available now. Another new rental listing by Bob Feland and the Legacy Leasing Team of Bridge Realty. This beautiful, fully furnished single family home offers three fireplaces, multiple entertaining areas, spacious bedrooms, and walls of windows that showcase stunning views throughout the home. The main floor has formal living and dining areas, kitchen with informal dining are plus family room and access to a back deck. There are 4 bedrooms on the upper level including a master suite and main full bath. The walkout lower level has a large rec room and outdoor access plus a half bath and laundry area. There is 1.34 acres, Cedar Island Lake frontage, private dock, beautiful views and easy access to shopping and highways. Pets considered with an additional deposit depending on the pet. Tenant is responsible for all utilities plus lawn care and snow removal.
Owner has a basement storage/boiler room that is strictly excluded from tenant use and the pictured pontoon boat is available for rental through Boatsetter. Preference given to 12-month or longer lease terms. Short-term executive, relocation, or insurance-placement leases may be considered at premium pricing. Occupancy limited to approved residents listed on the lease. No smoking permitted inside the home or garage. Please note: Everyone over 18 must apply. There is a $50 per-adult application fee plus a one-time $199 lease admin fee. Damage deposit equal to one month's rent or possibly up to 2 months rent depending on credit and other factors. Applications and in-person tour signups are available above. General rental requirements include: excellent credit, gross monthly income of 3 times the rent plus perfect background and rental history.